
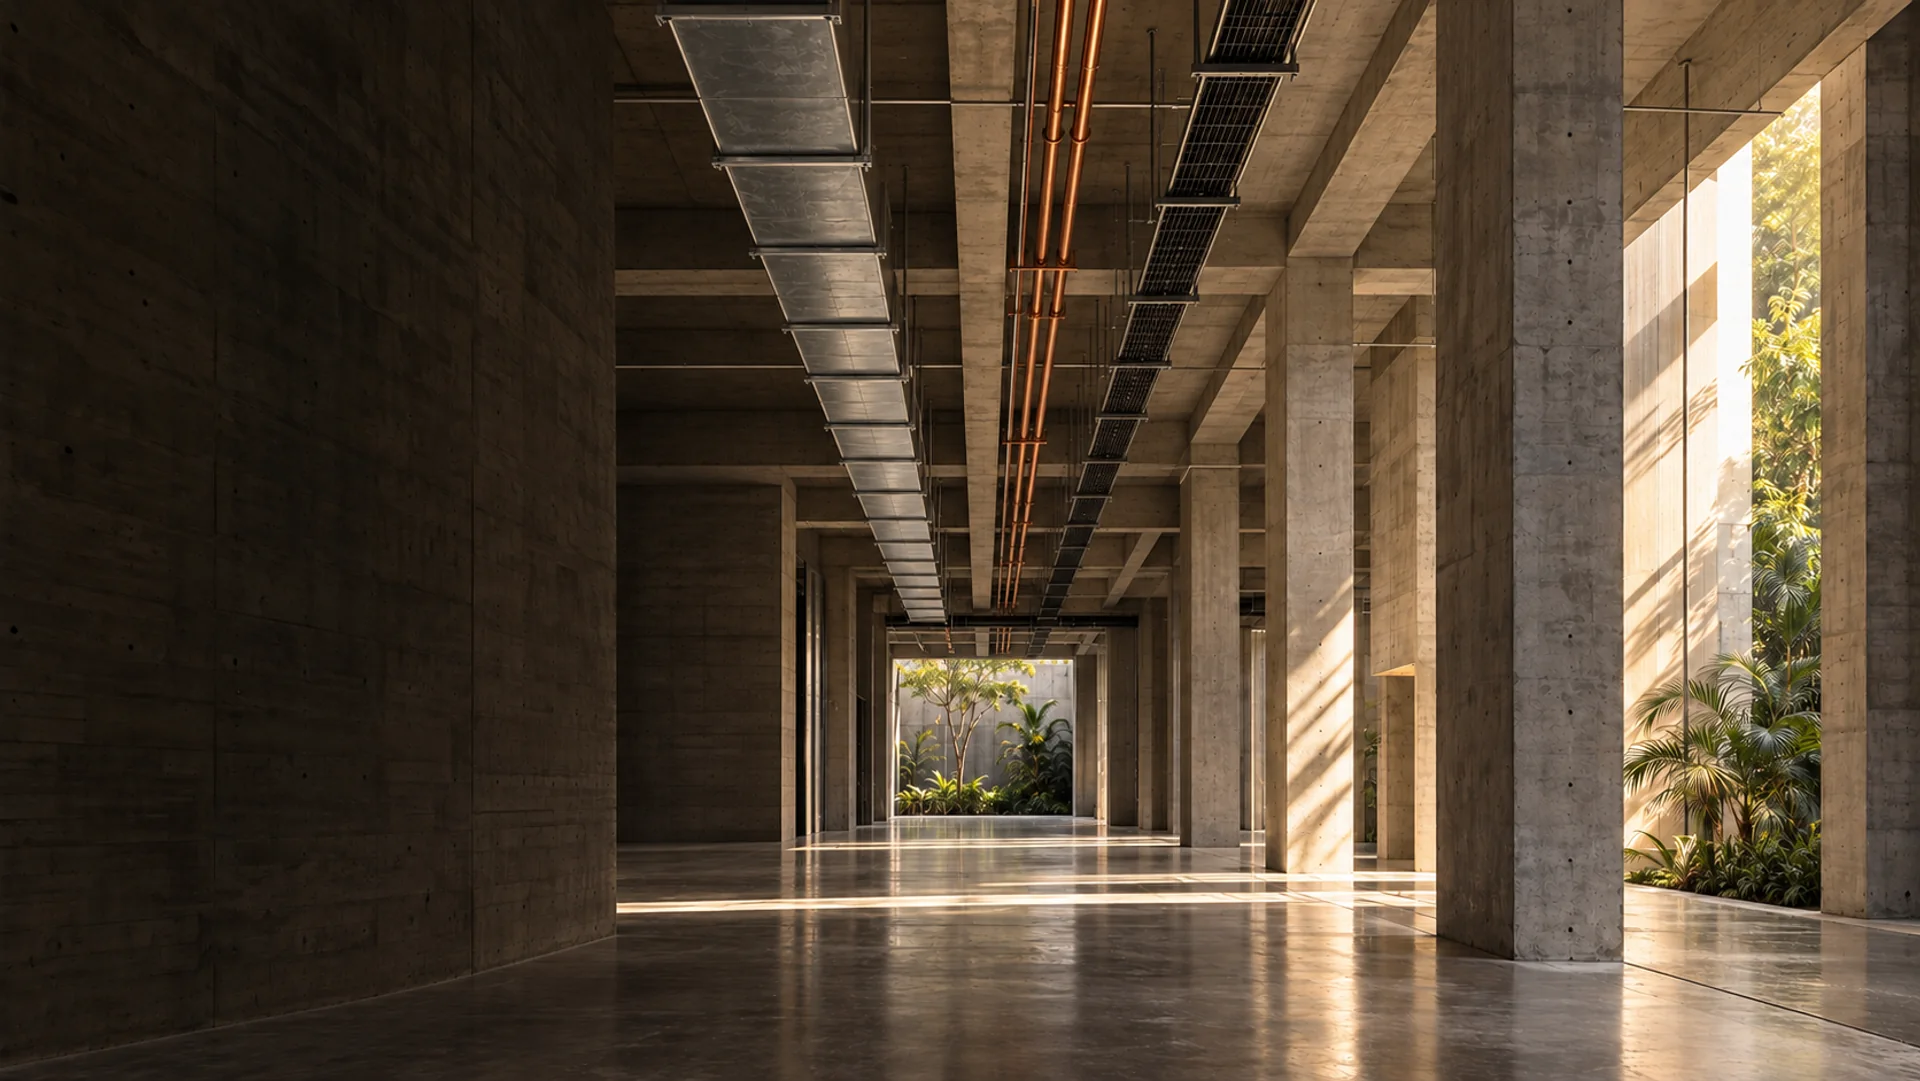
Forma
Conceptual architectural study of light, concrete and exposed building services

BIM, with purpose.Costa Rica / International

BIM models and documentation to move your project forward.

We define the scope, develop the information and prepare the next deliverable with your team.

Explore services
F—01 / Concept studyArchitecture · systems · light
01 / ServicesFour ways to move forward

Information ready for the next decision.

Choose the delivery your project needs. Each service opens its scope and working approach.

BIM modeling and documentation

Geometry, drawings and data that tell the same story. We develop multidisciplinary models, details and schedules with an agreed level of information for each milestone.

Models · drawings · details · schedulesExplore service
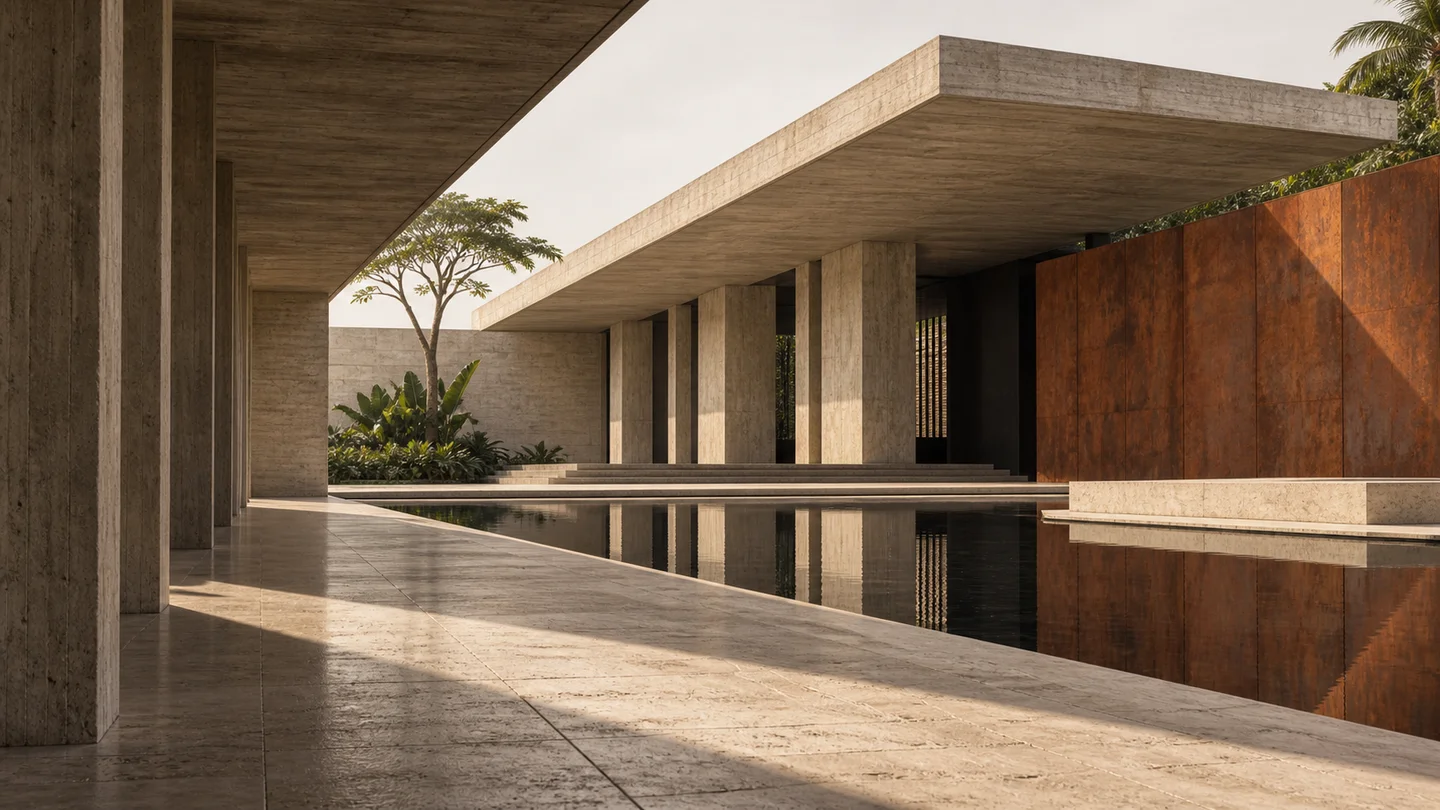
Concept study of a concrete pavilion with water and weathered steel
F / 01Concept study · not a completed project

A brief, visible sequence.

  1. 01Frame

    Sources, stage and next milestone.

  2. 02Develop

    Models and information within the agreed scope.

  3. 03Review

    Deliverables and open items made clear.

03 / Your next project

Tell us what you need to deliver.

Share the project stage, disciplines and next milestone. We will start by defining the scope together.

Tell us about your project

Start with the scope.

Email us your project stage, the disciplines involved and what you need to deliver. We will reply to define the scope.

Email Forma